Case study
Boardroom Table
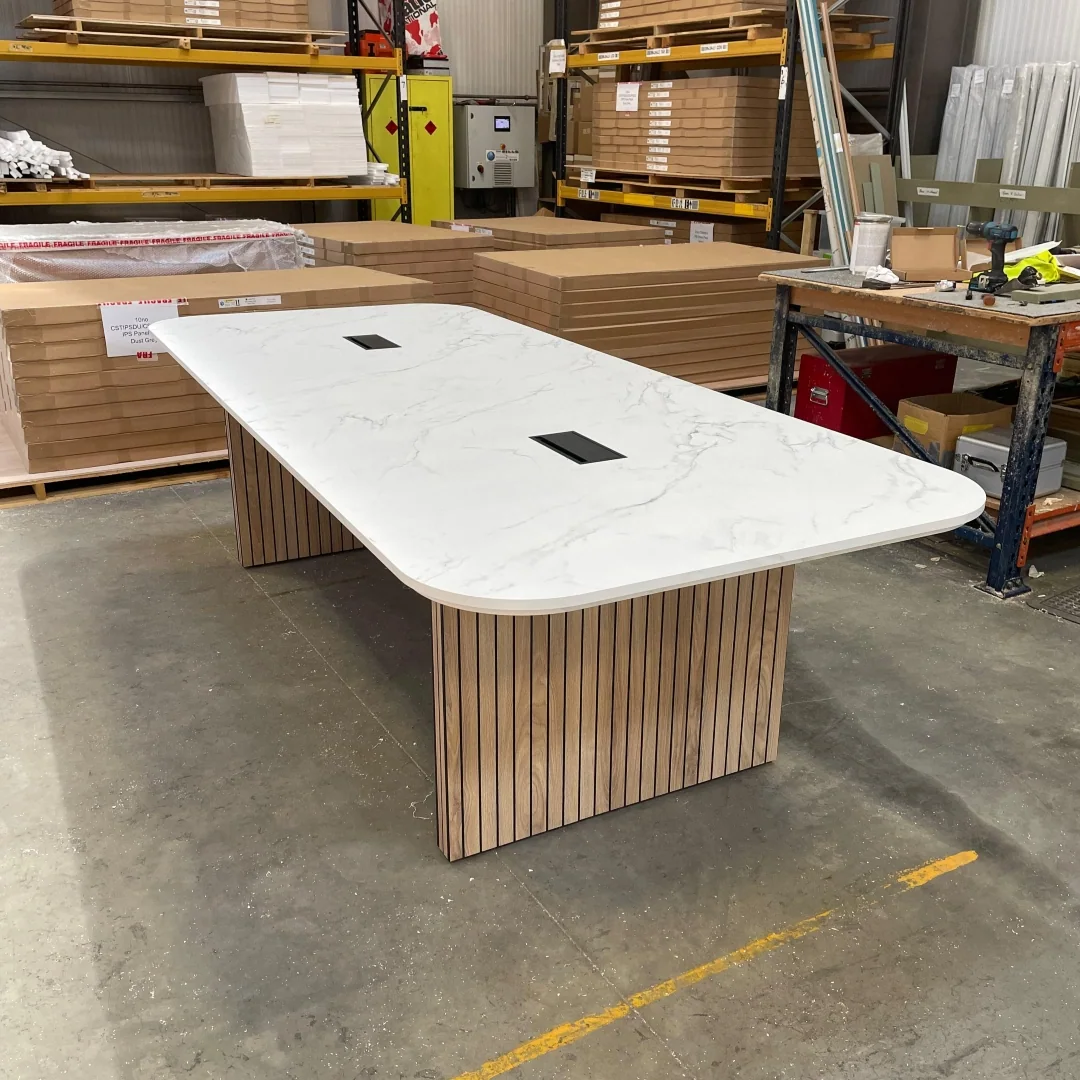
A bespoke boardroom table for a UK manufacturing and distribution business, designed and visualised in 3D and built with materials from its own factory.
Commercial Interiors / Furniture
Boardroom Table
A bespoke boardroom table for a UK manufacturing and distribution business, designed and visualised in 3D and built with materials from its own factory.
ClickTap any image to turn it over.
Overview
A premium table that shows what the client's own factory can make.
We designed and visualised the table in 3D, working within the room size, material sheet sizes and floor power positions.
- Seats 6 to 8 people
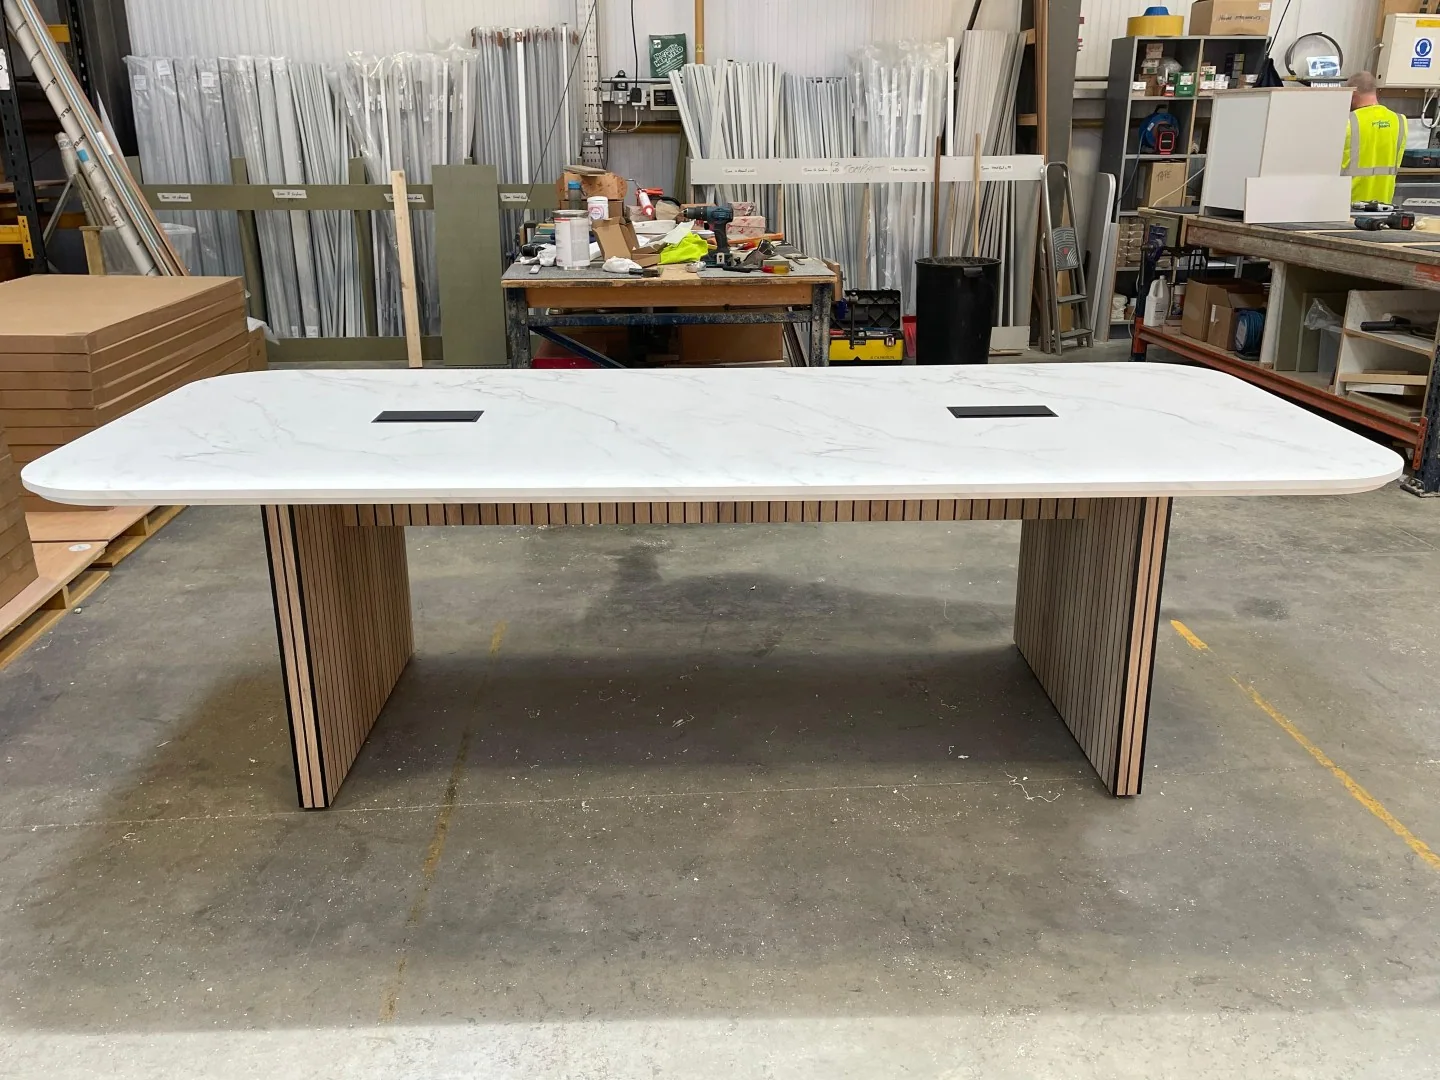
- Overall size, 2780mm × 1210mm
- No joins across the tabletop
Boardroom Table
Boardroom table elevation
A premium table that shows what the client's own factory can make.
The brief
It had to look premium and still be practical to build.
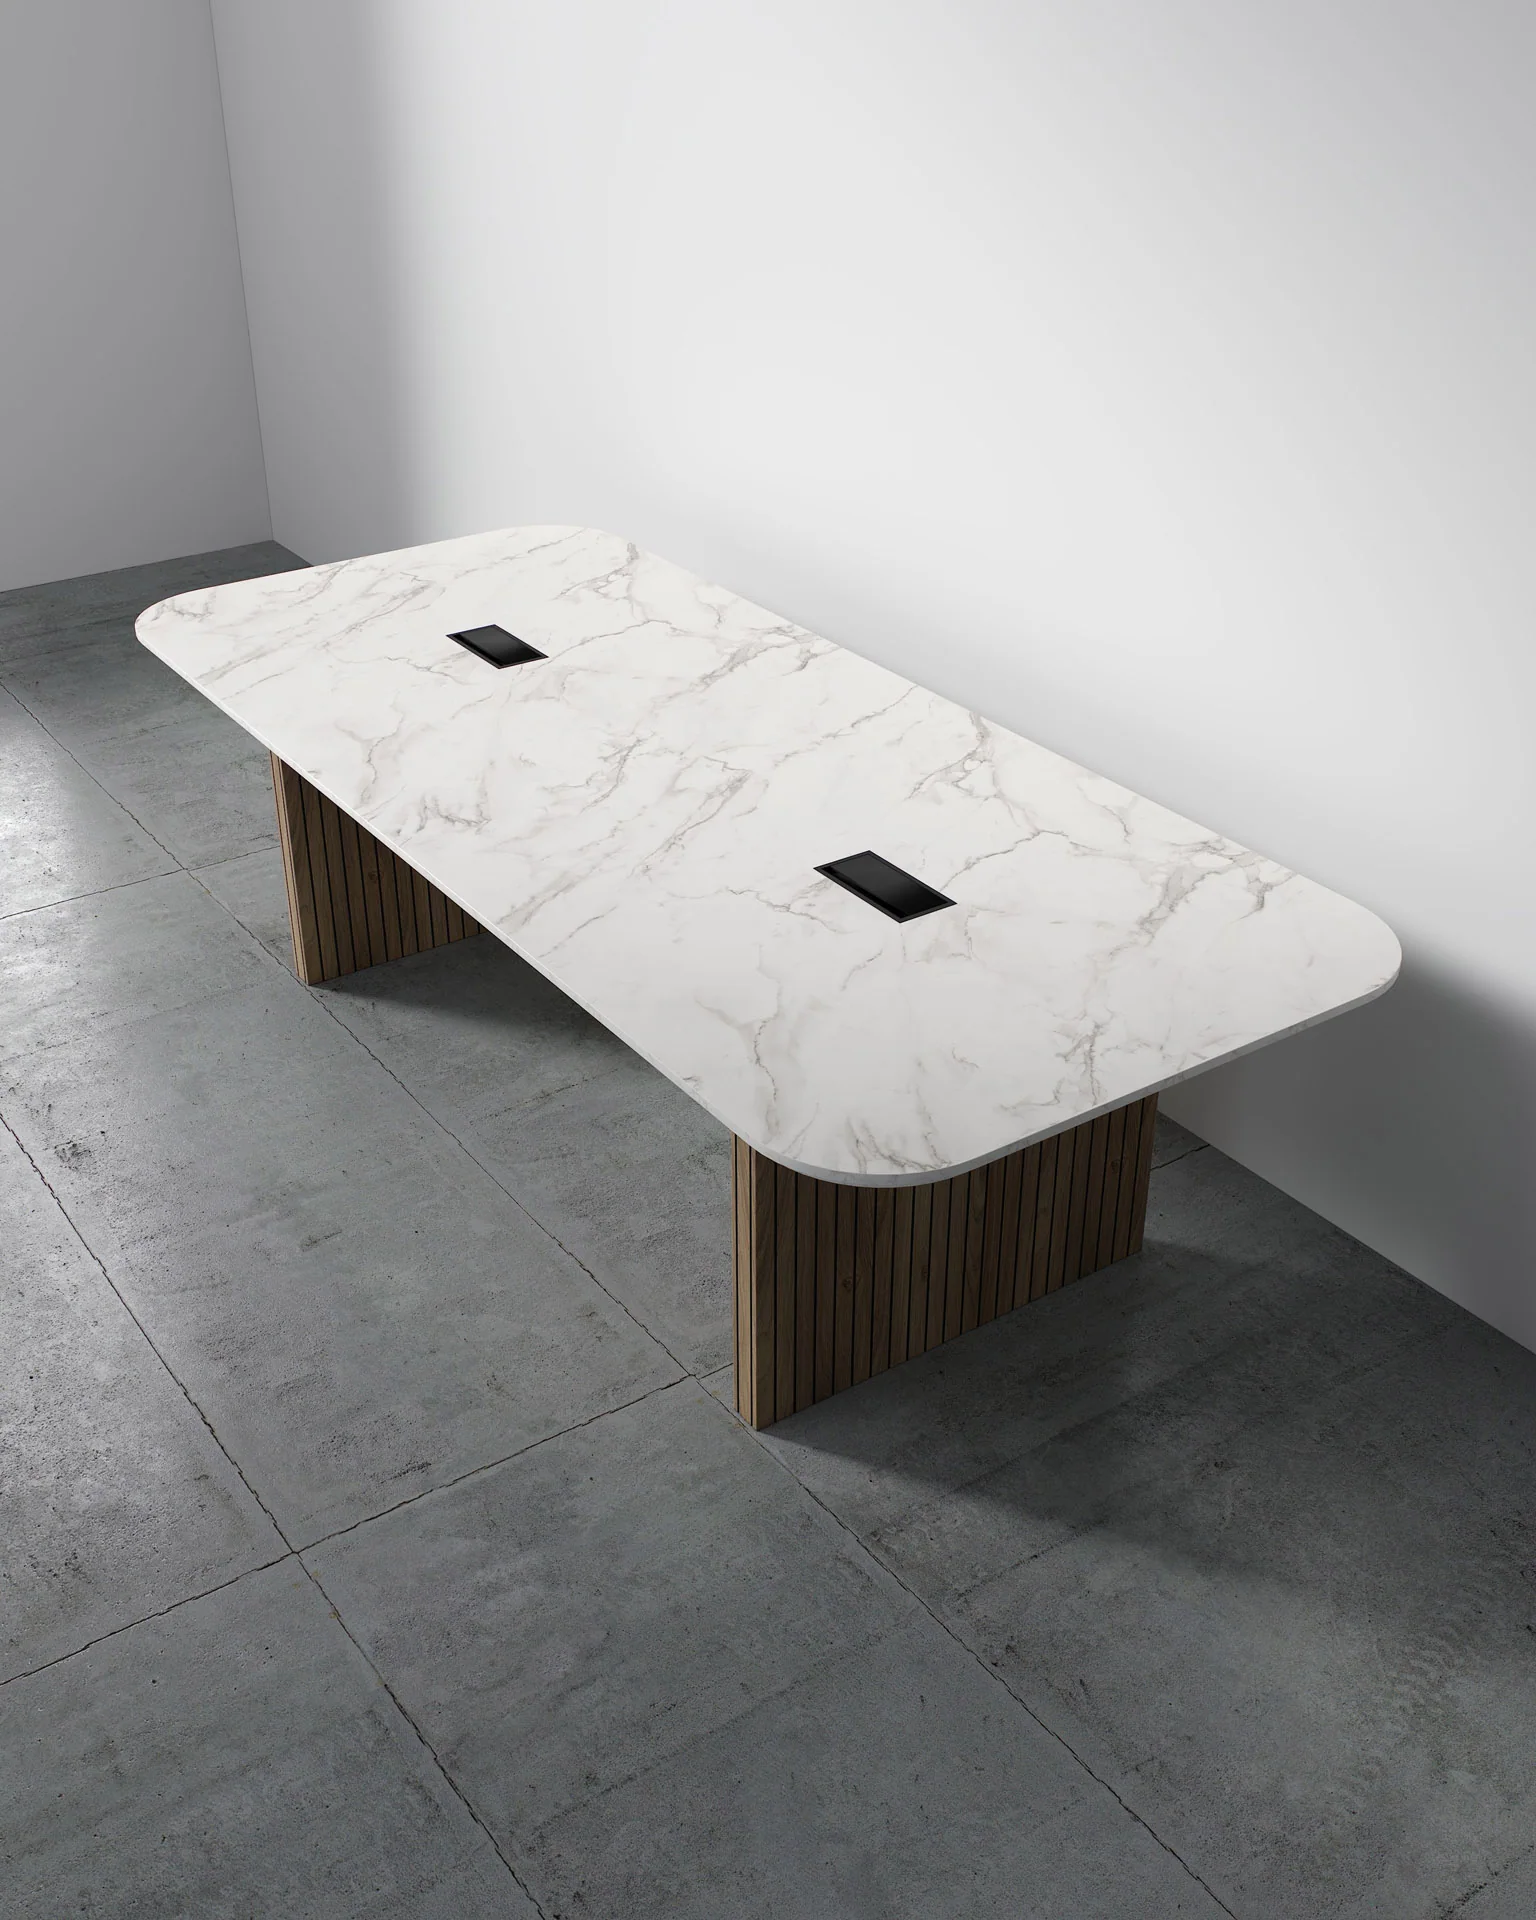
The room limited the size, the sheet material had to avoid visible joins, and the cable management had to line up with existing floor power without spoiling the clean look.
Boardroom Table
Marble Top, Overhead Studio View
It had to look premium and still be practical to build.
Boardroom Table
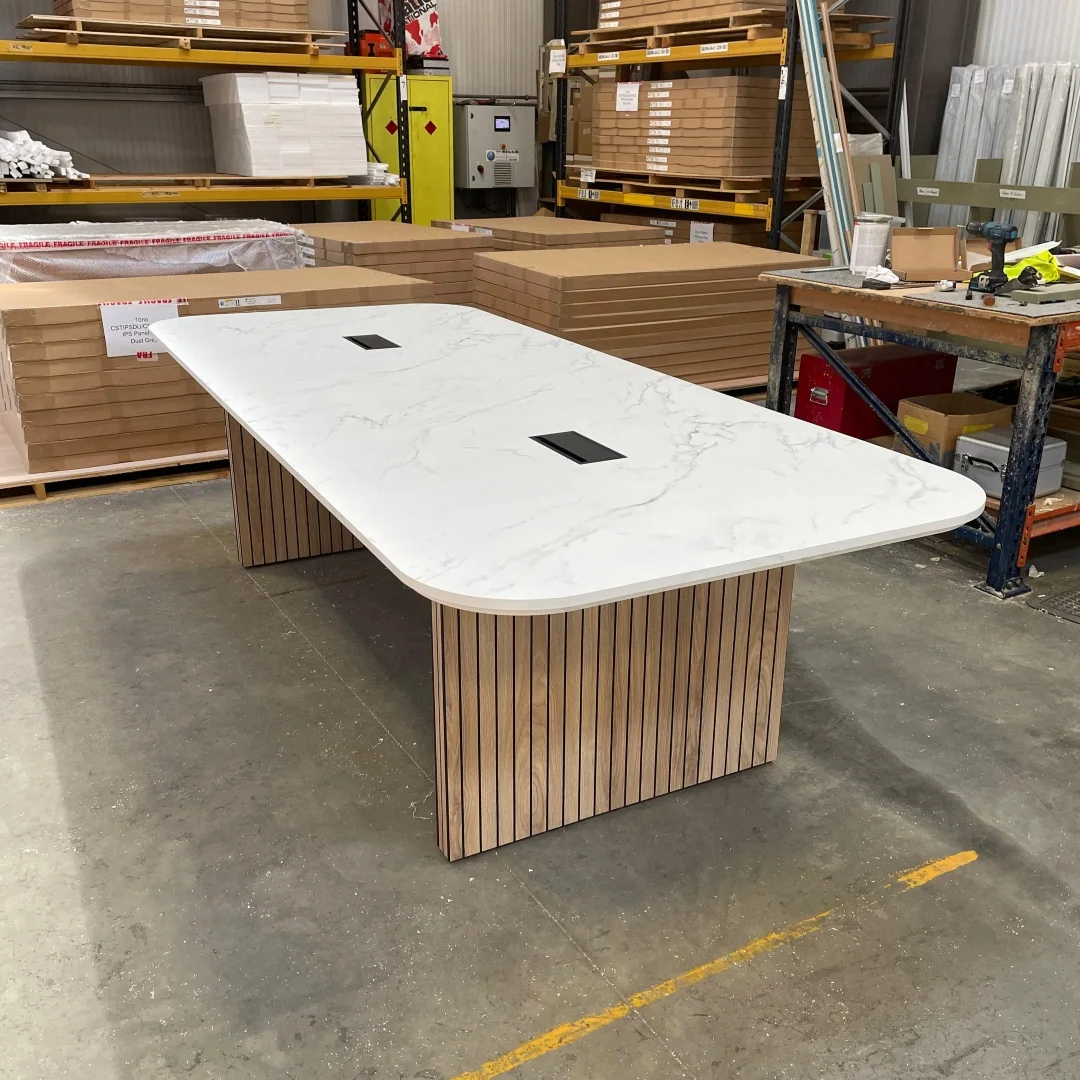
Boardroom table
It had to look premium and still be practical to build.
The idea
Clean details, a seamless top and nothing to distract from the materials.
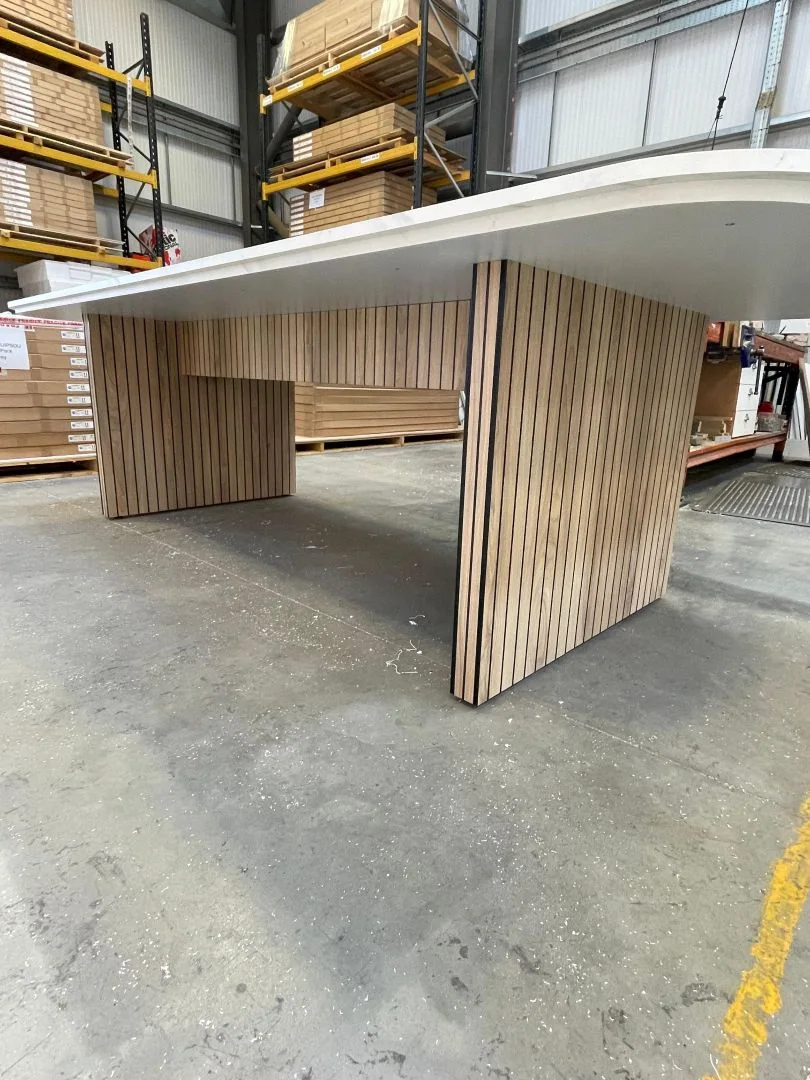
The top was sized to fit within the material sheet and doubled up for thickness and strength. Slatted side panels add warmth and cover the timber structure inside.
- Seamless tabletop
- Double-layered 18mm top
- Slatted cladding over a timber structure
- Integrated cable management
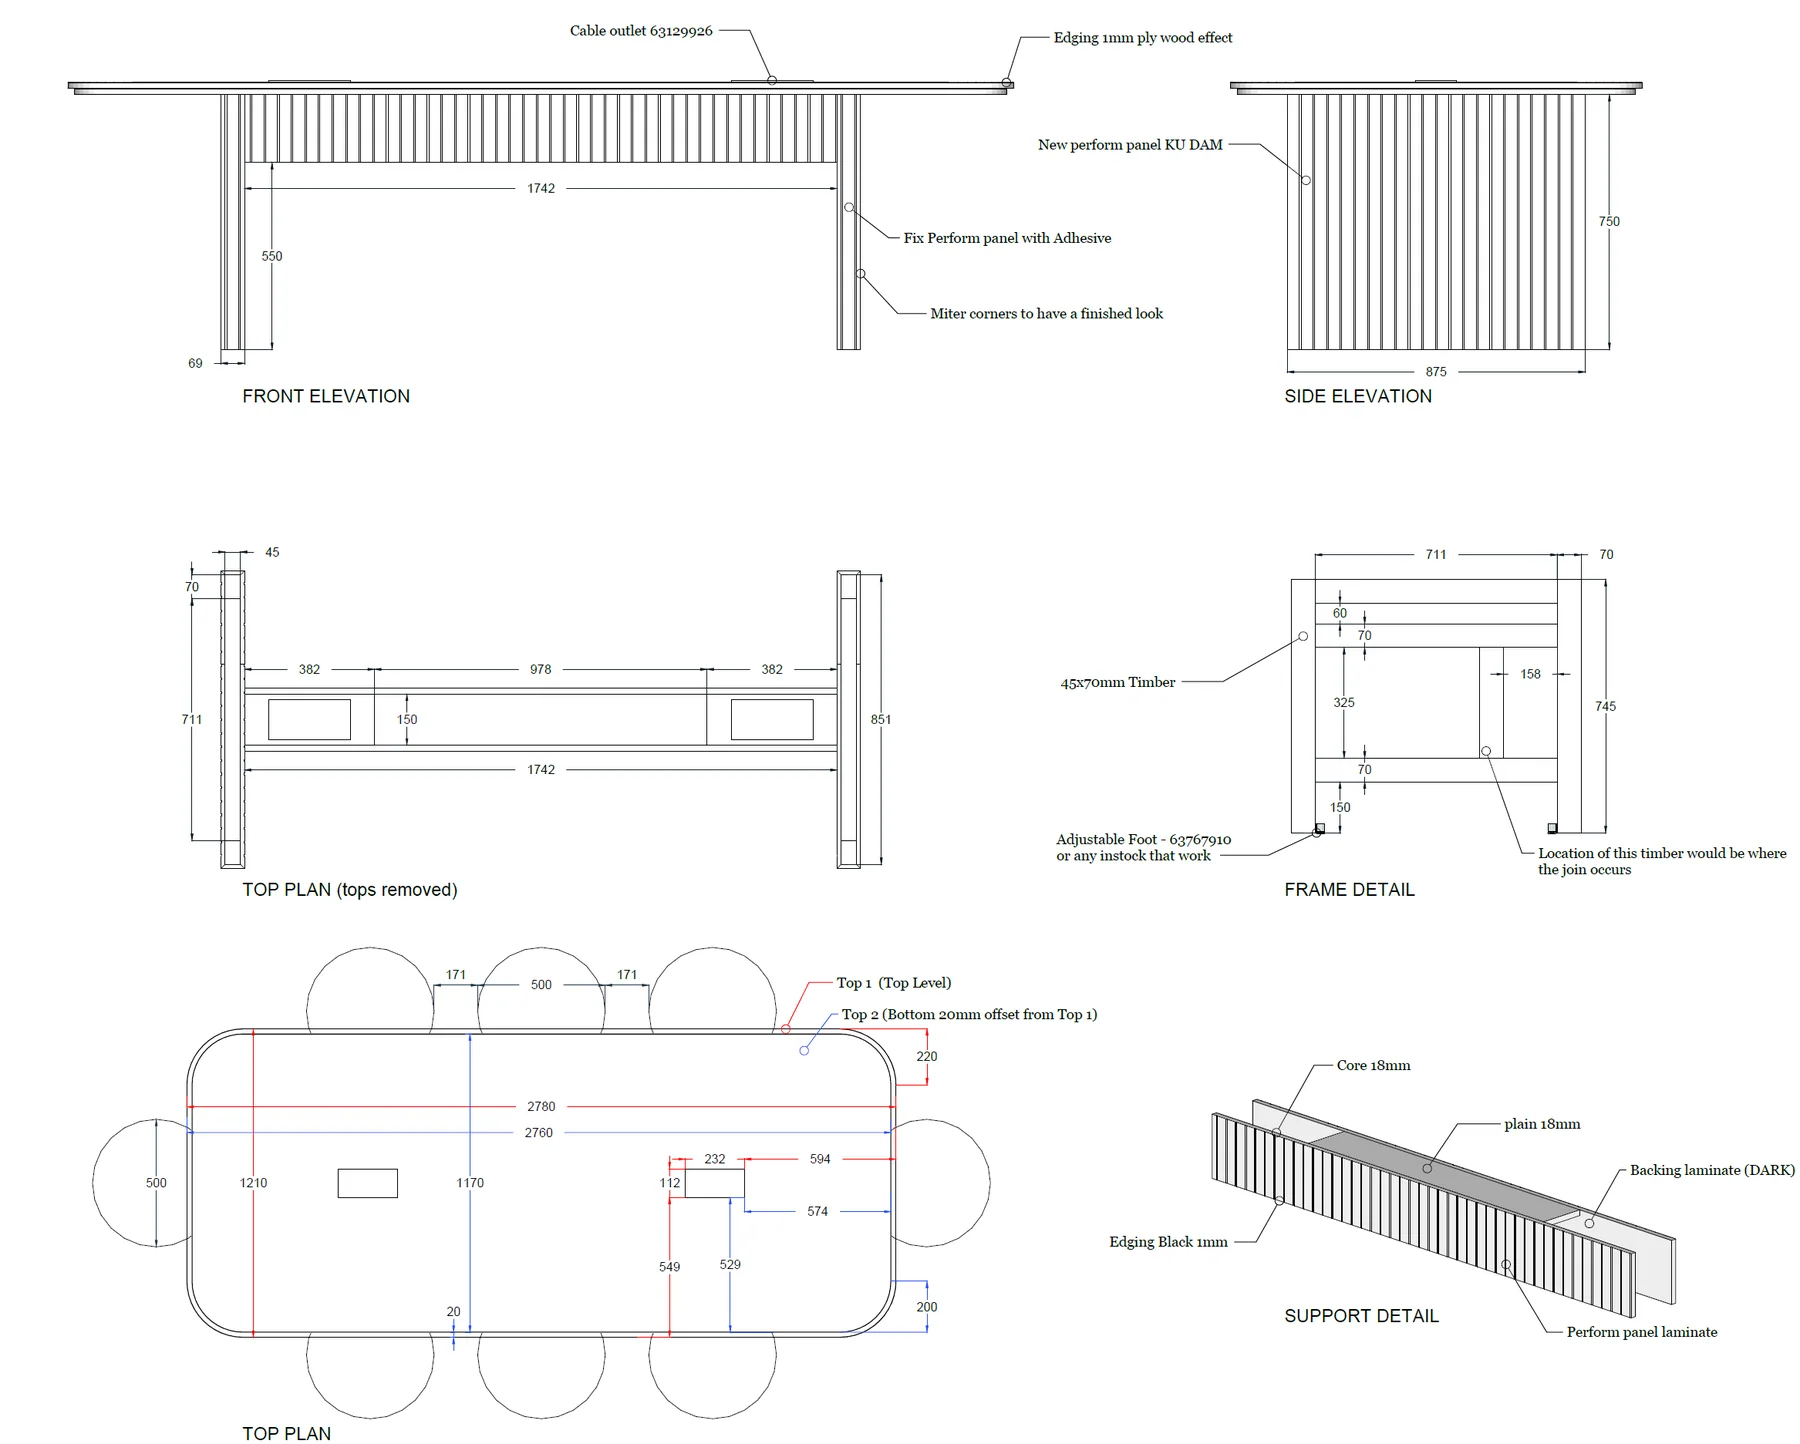
Boardroom Table
Technical Drawing Sheet
Clean details, a seamless top and nothing to distract from the materials.
What we made
Every part was resolved in 3D before production began.
3D models, exploded views and technical drawings defined each component, so the in-house team could build the table without a prototype.
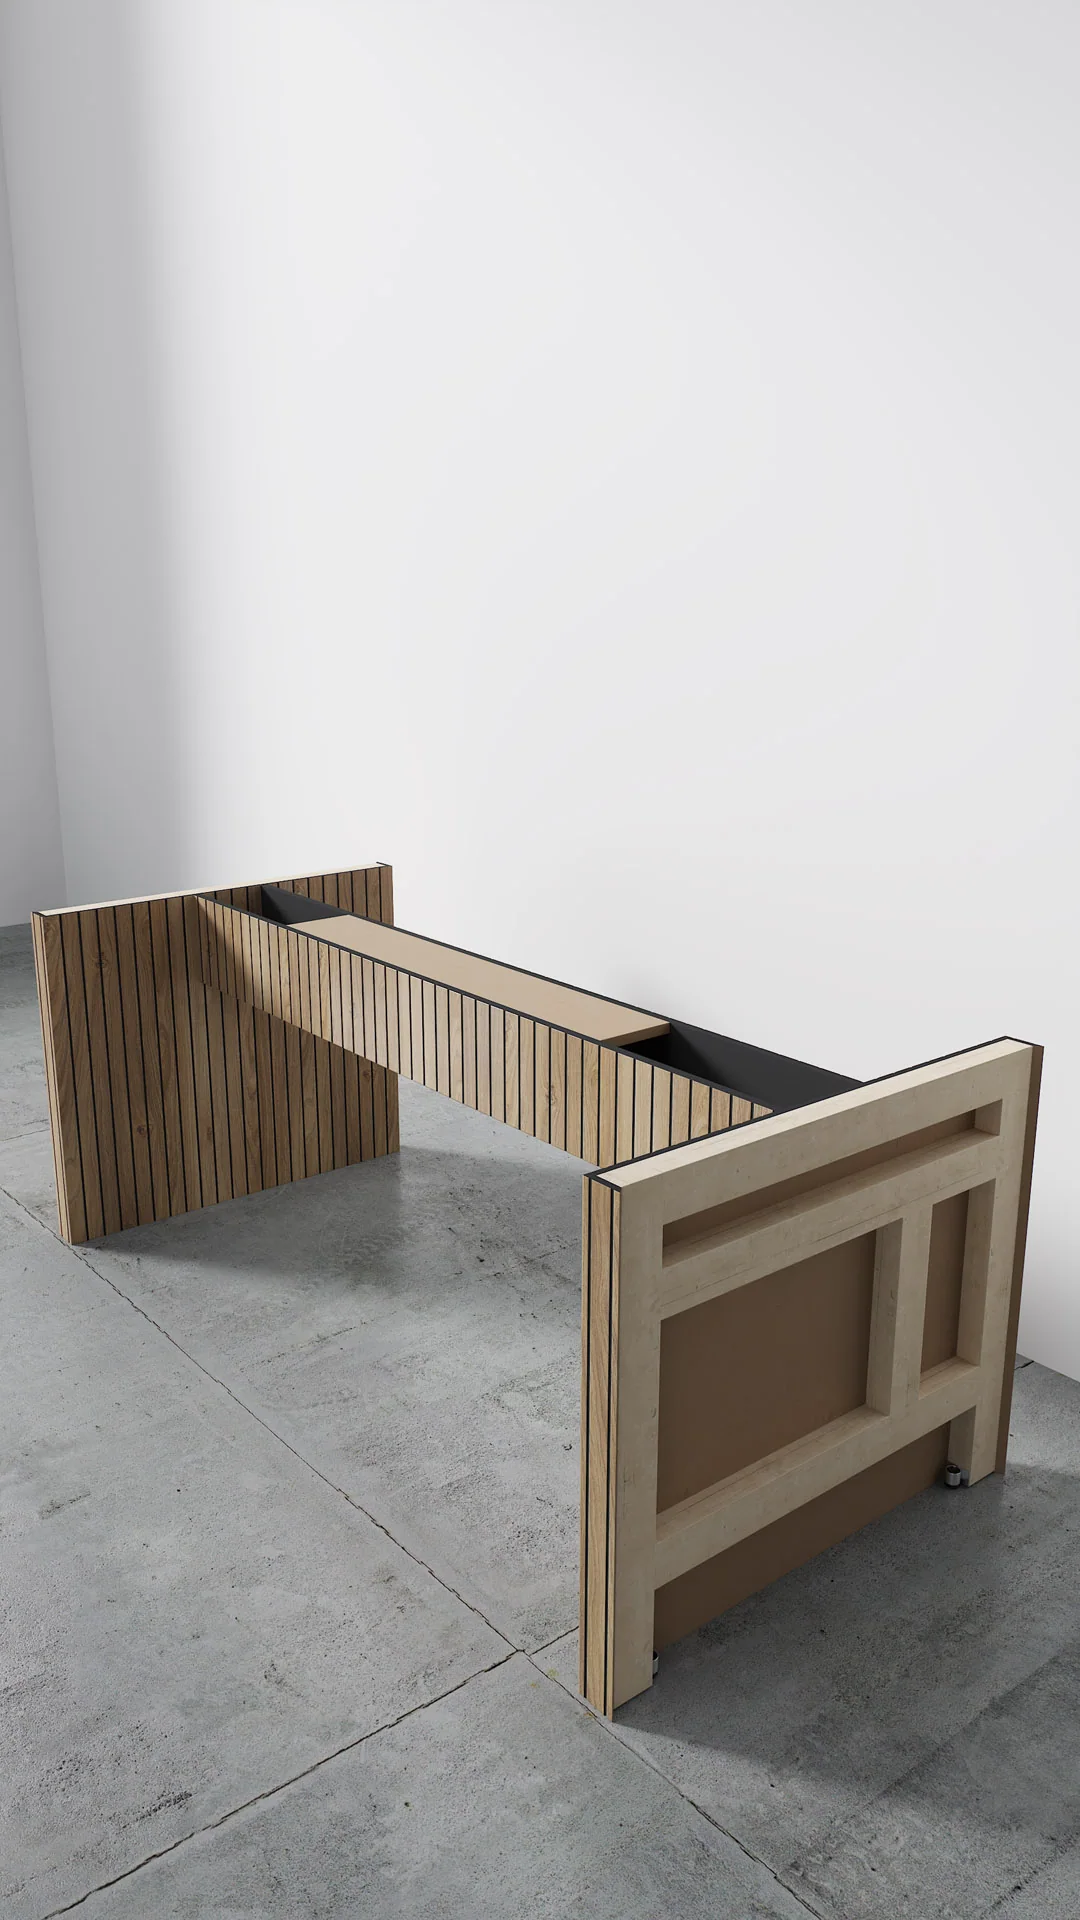
Boardroom Table
Base Sub-Assembly, Slatted Panels
Every part was resolved in 3D before production began.
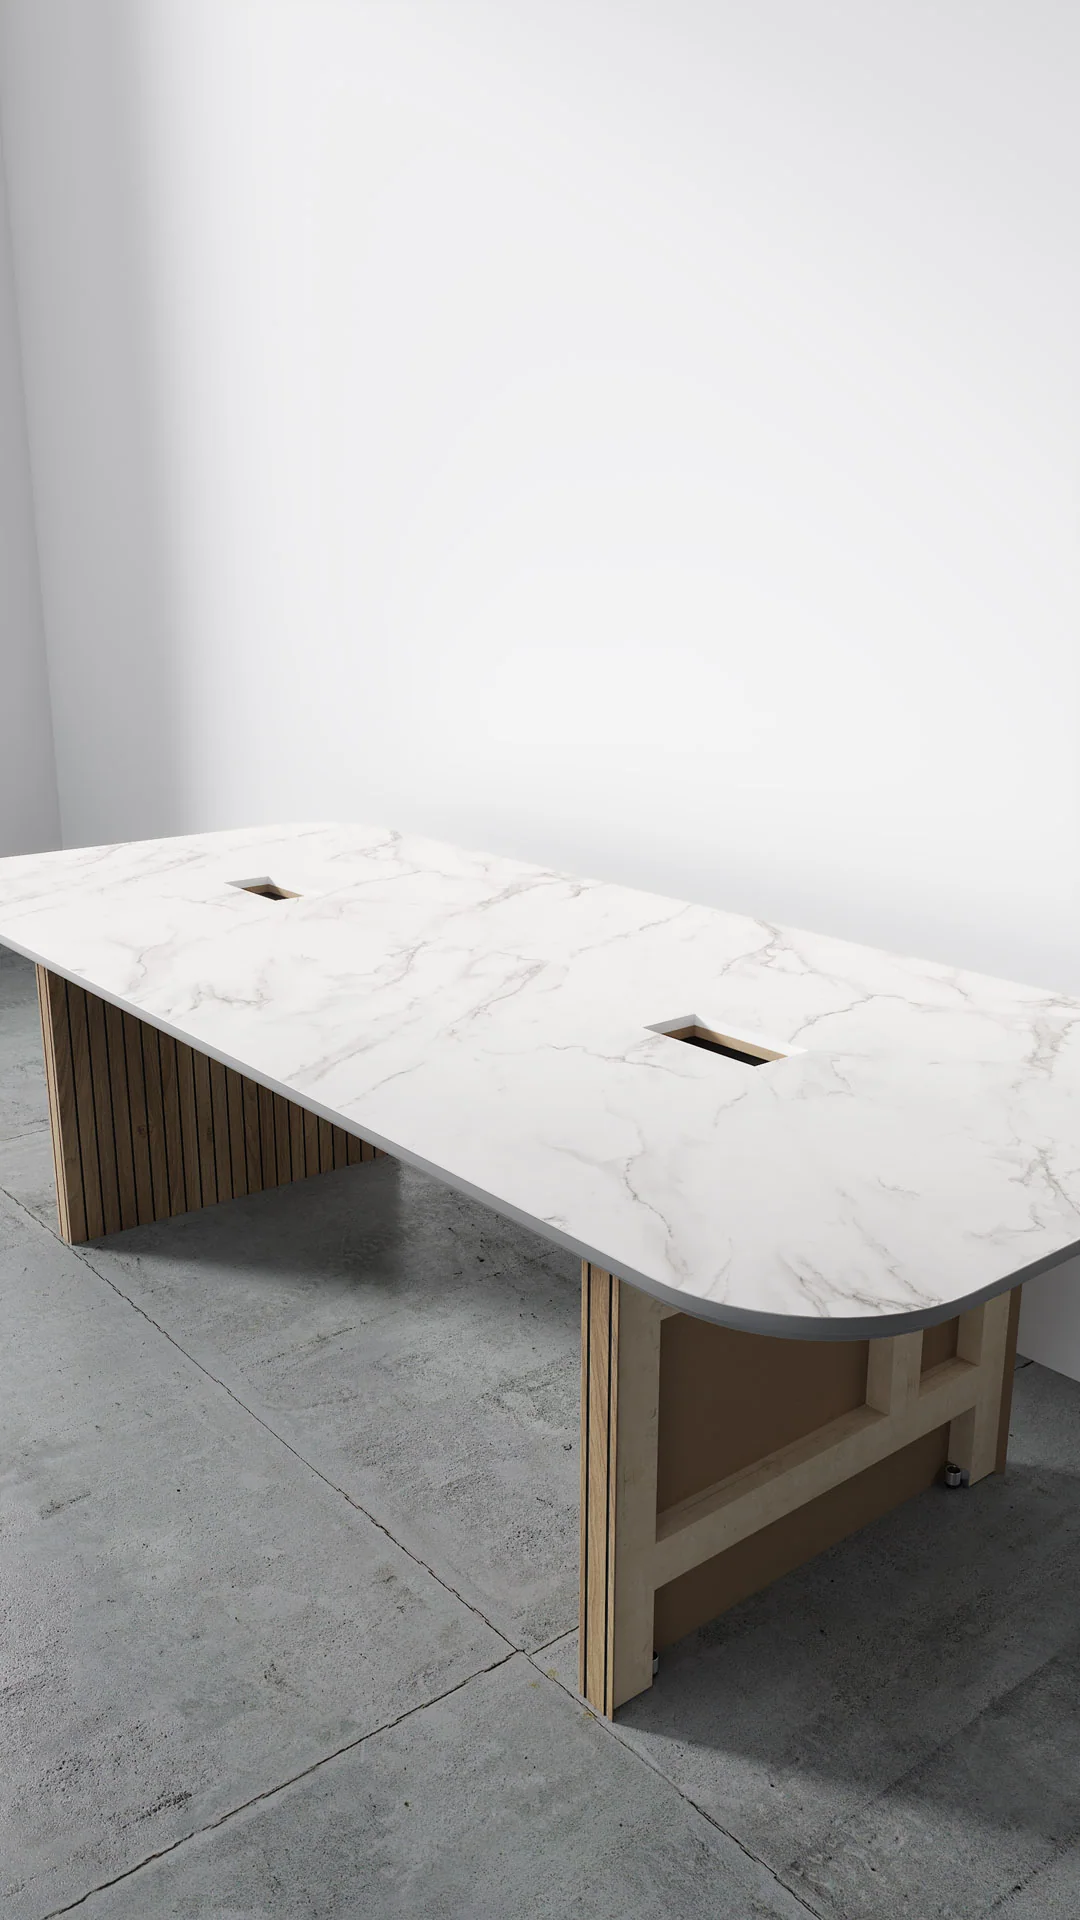
Boardroom Table
Full Assembly, Marble Top Variant
Every part was resolved in 3D before production began.
The outcome
A soft marble-effect top against warm woodgrain slats.
The concealed structure and cable access keep the look clean, and the table works as a daily meeting space and a showcase of the client's own manufacturing.
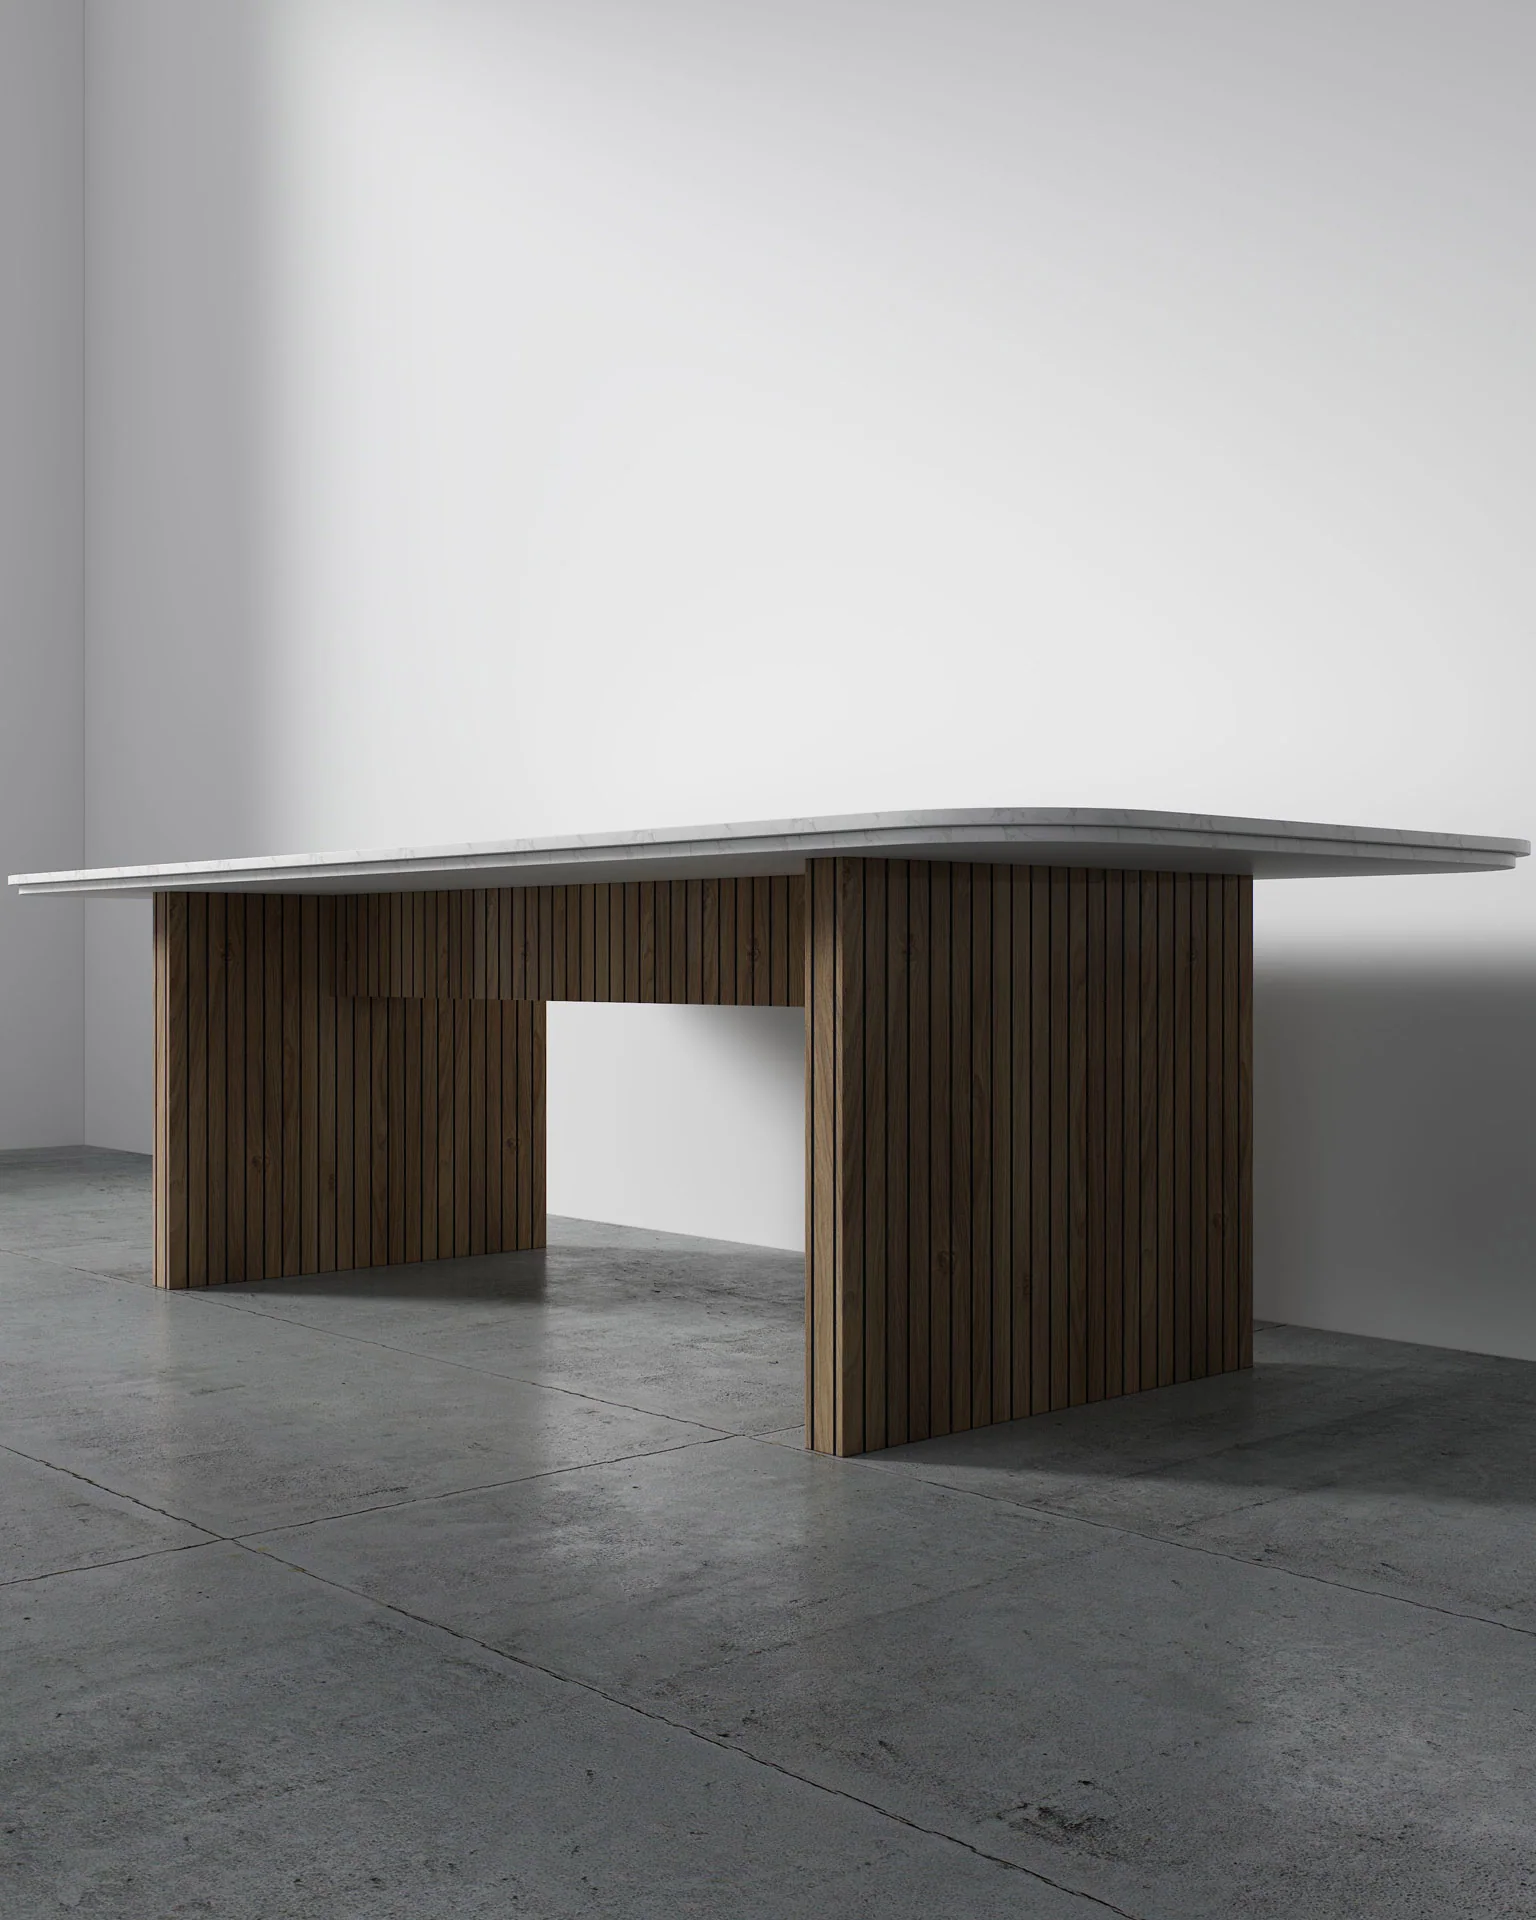
Boardroom Table
Stone Top, End Elevation Studio View
A soft marble-effect top against warm woodgrain slats.
Boardroom Table
Boardroom table detail
A soft marble-effect top against warm woodgrain slats.
Result
Designed digitally. Built exactly as planned.
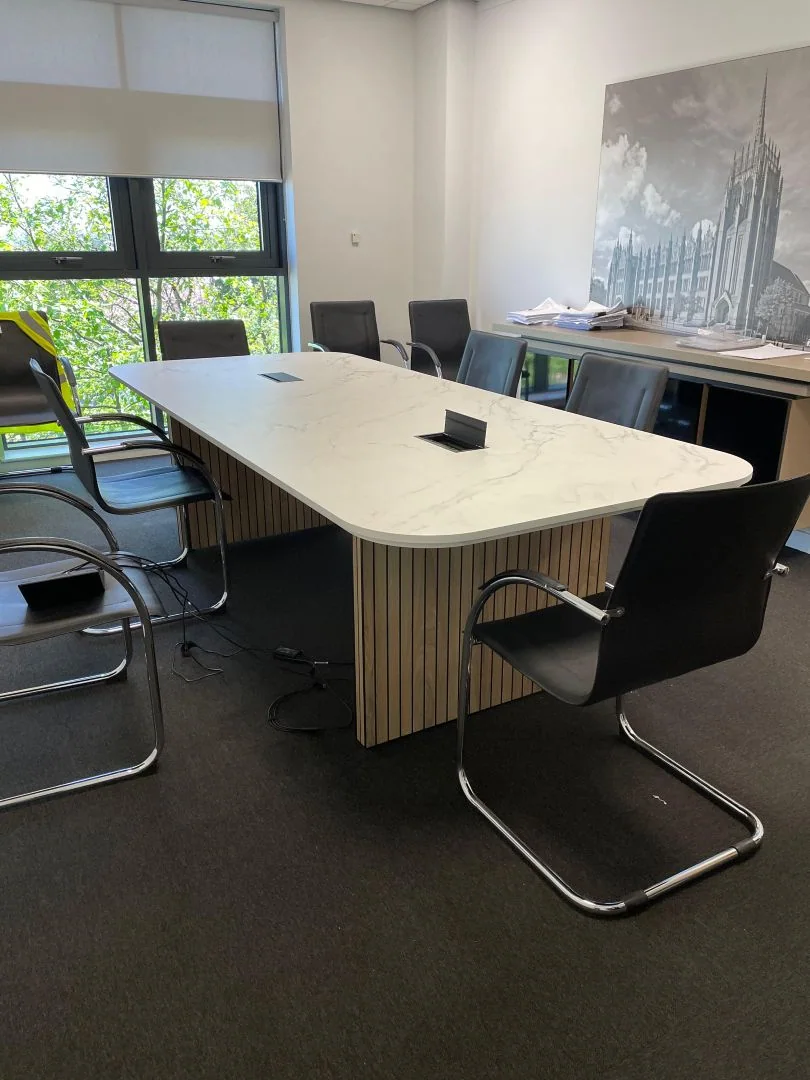
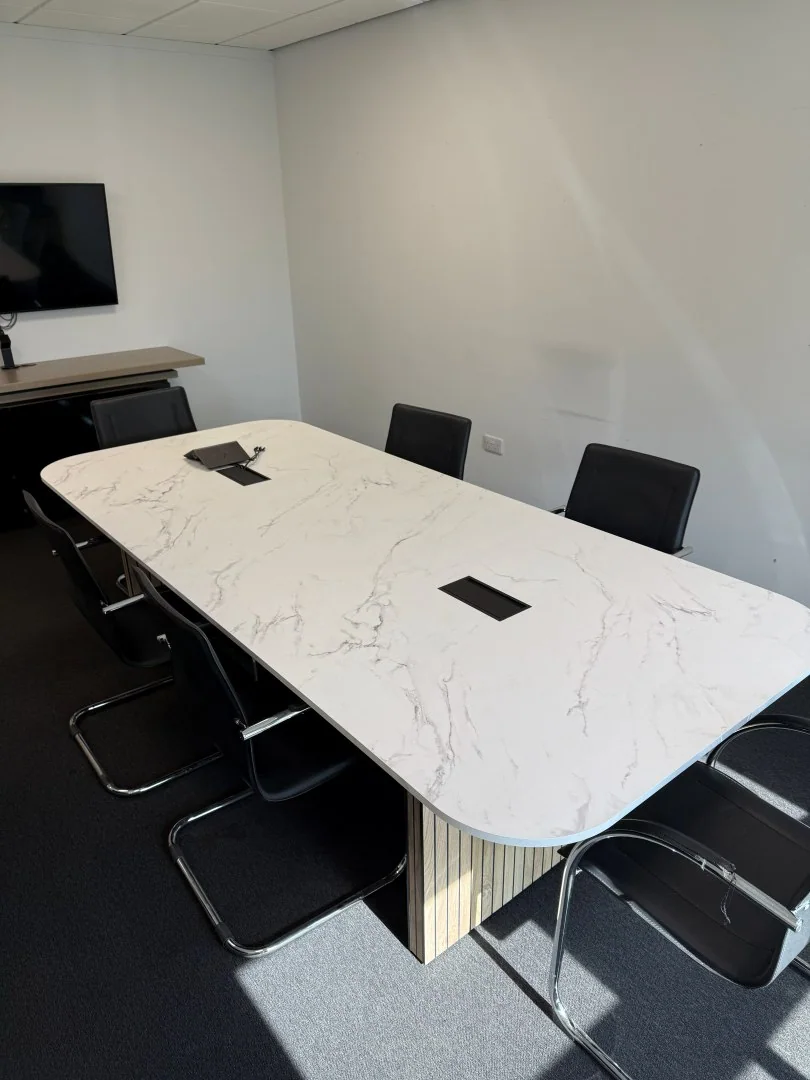
The table was made directly from the supplied technical outputs, assembled in a single day by the in-house team and remains in daily use.
Boardroom Table
Boardroom table in situ
Designed digitally. Built exactly as planned.
Boardroom Table
Boardroom table in situ
Designed digitally. Built exactly as planned.